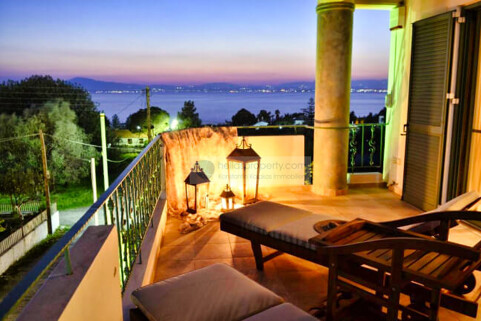
Single-family home with a total area of 243 m² (including storage rooms), built on a spacious lot of 4,100 m².
The property stands out for its functional layout, as it is divided into two independent living units, offering autonomy and flexibility in use.
The first living unit, which occupies part of the ground floor, includes a living room with a fireplace, a kitchen with a dining area, a bedroom, and a bathroom.
The second living unit extends across the remainder of the ground floor and the upper floor. On the ground floor, there is a living room with a fireplace, a kitchen, and an interior staircase leading to the first floor, which houses three bedrooms and two bathrooms, one of which is en suite. Additionally, there is another room designed as a master bedroom with its own bathroom.
The property’s location is a major advantage, as it is only 2 km from the sea and offers direct access to the city of Kalamata. This is an excellent choice both as a permanent residence and as a vacation home, as it combines comfort, independence, and proximity to the sea and the city.

Noch nicht fertiggestelltes Haus ( Bestand ) in Hanglage mit Panoramaweitblick, nahe Kalamata
PropNo: P1783
House
Residential building
Purchase
24100 Kalamata
Number of rooms: 7
Number of bedrooms: 5
Plot size: 4.500
Living area: approx. 381 sqm