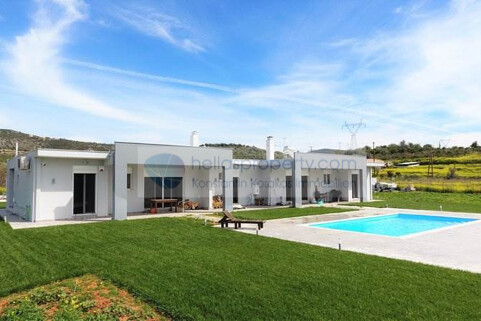
In Asini, in a quiet and lushly landscaped setting, a modern two-story semi-detached home with a total area of 102.19 m² is now for sale.
The property is situated on a shared lot with a total area of 2,162.59 m².
The property is currently under construction and was designed to meet high-quality standards. The modern architecture is complemented by carefully selected natural stone elements, which are integrated both outdoors and in select areas indoors, lending the property character, durability, and a harmonious aesthetic.
The ground floor, with an area of 53.92 m², features a spacious living area with an open kitchen, one bedroom, and one bathroom. From here, there is direct access to the garden and the planned 18 m² swimming pool.
The upper floor, with an area of 48.27 m², includes two additional bedrooms and a bathroom, offering an ideal floor plan for a family or for anyone seeking separate private spaces. An interior staircase harmoniously connects the two levels, while the well-thought-out overall design ensures comfort, brightness, and functionality.
Scheduled for completion in 2026, the home features modern energy-efficient elements, including exterior insulation, triple-glazed, energy-efficient aluminum windows, and air conditioning. Tiled floors, high-quality materials, and the carefully planned architecture create a modern, efficient, and aesthetically sophisticated home.
The property faces the street, is bright, airy, and sunny, and features an eastern orientation as well as panoramic views of the mountains, the surrounding nature, and the open countryside. It is located in a quiet residential neighborhood, close to a school, a church, restaurants, and a supermarket.

Lichtdurflutetes Einfamilienhaus,mit Panoramablick, nahe Nafplio
PropNo: 657
House
Detached house
Purchase
21100 Nafplio
Number of rooms: 5
Number of bedrooms: 4
Plot size: 6.500
Living area: approx. 247 sqm