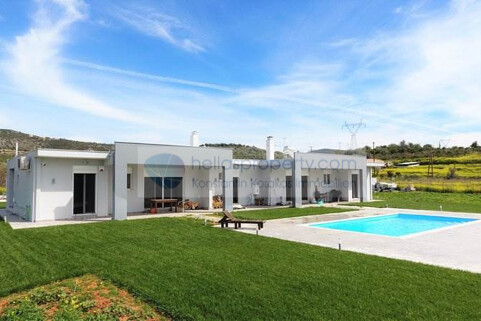
In Asini, nestled in a quiet and lush green setting, this modern, two-story single-family home with a total area of 88.81 m² is for sale. The property is currently still under construction and was designed to meet high-quality standards. The modern architecture is complemented by carefully selected natural stone elements, which lend the property a distinctive character and an appealing aesthetic.
Built in 2026, the home meets all current energy efficiency requirements and features, among other things, high-quality exterior insulation, triple-glazed energy-efficient aluminum windows, and a Class A energy performance certificate. The maisonette spans the ground floor and the upper floor, which has an attic-like feel, and features two bedrooms, two bathrooms, an open-concept kitchen, and a bright and inviting living room. An internal staircase harmoniously connects the two levels. The well-thought-out floor plan offers a high degree of comfort and functionality, whether used year-round or as a vacation home.
High-quality tiles, carefully selected building materials, and modern construction create a contemporary and energy-efficient home. The property is bright, airy, and sunny, with an east-facing orientation. From here, you can enjoy a beautiful view of the mountains, the surrounding green landscape, and the open countryside.

Lichtdurflutetes Einfamilienhaus,mit Panoramablick, nahe Nafplio
PropNo: 657
House
Detached house
Purchase
21100 Nafplio
Number of rooms: 5
Number of bedrooms: 4
Plot size: 6.500
Living area: approx. 247 sqm