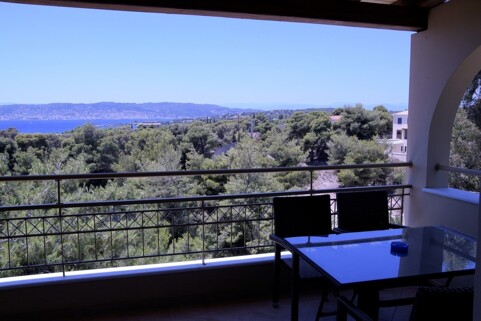
On the highest point of a hill with unobstructed views of the sea and the surrounding hills, a detached family home with a total area of 210.07 m² is for sale, set in a plot of 4,019.80 m².
The house is spread over two levels:
The first floor (totaling 174.83 m²) is divided as follows: An apartment of 76.27 m², comprising an open-plan living and kitchen area, a bathroom and two bedrooms.
All rooms have access to the lovingly designed inner courtyard. There is also a separate 45.70 m² apartment on the same level, which has an open-plan living/kitchen area and a master bedroom with bathroom. This apartment also has access to the inner courtyard.
There is also an independent utility room on the first floor, which is used as a garage and storage room, as well as the boiler room with an area of 47.04 m². Under the stairs to the second floor there is a small storage room of 5.82 m².
The upper floor (88.10 m²) comprises an open-plan living, dining and kitchen area, a bathroom and two bedrooms. From here there is access to a spacious, covered terrace with wonderful views of the green hills and the sea.
The terrace also has an external staircase leading to another roof terrace, which is equipped with water and electricity connections and is ideal for creating a wonderful roof garden with 360° panoramic views.
The plot measures a total of 4,019.80 m², adjacent to which is another plot belonging to the same owner, which can be purchased (at an additional cost) and would result in a total area of 8,049.65 m².
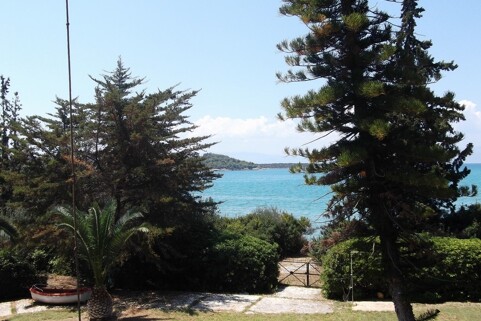
Direkt am Meer! Stillvolle Einfamilienhausvilla mit Altadel-Finesse umschlungen von Pinienbäumen.
PropNo: 335
House
Villa
Purchase
21300 Porto Heli
Number of rooms: 6
Number of bedrooms: 4
Plot size: 4.165
Living area: approx. 300 sqm